Friday, 25 April 2014

Day 129 Progress

1. Progress to date


We've been a bit slack with updating this blog. Here is the progress to date:

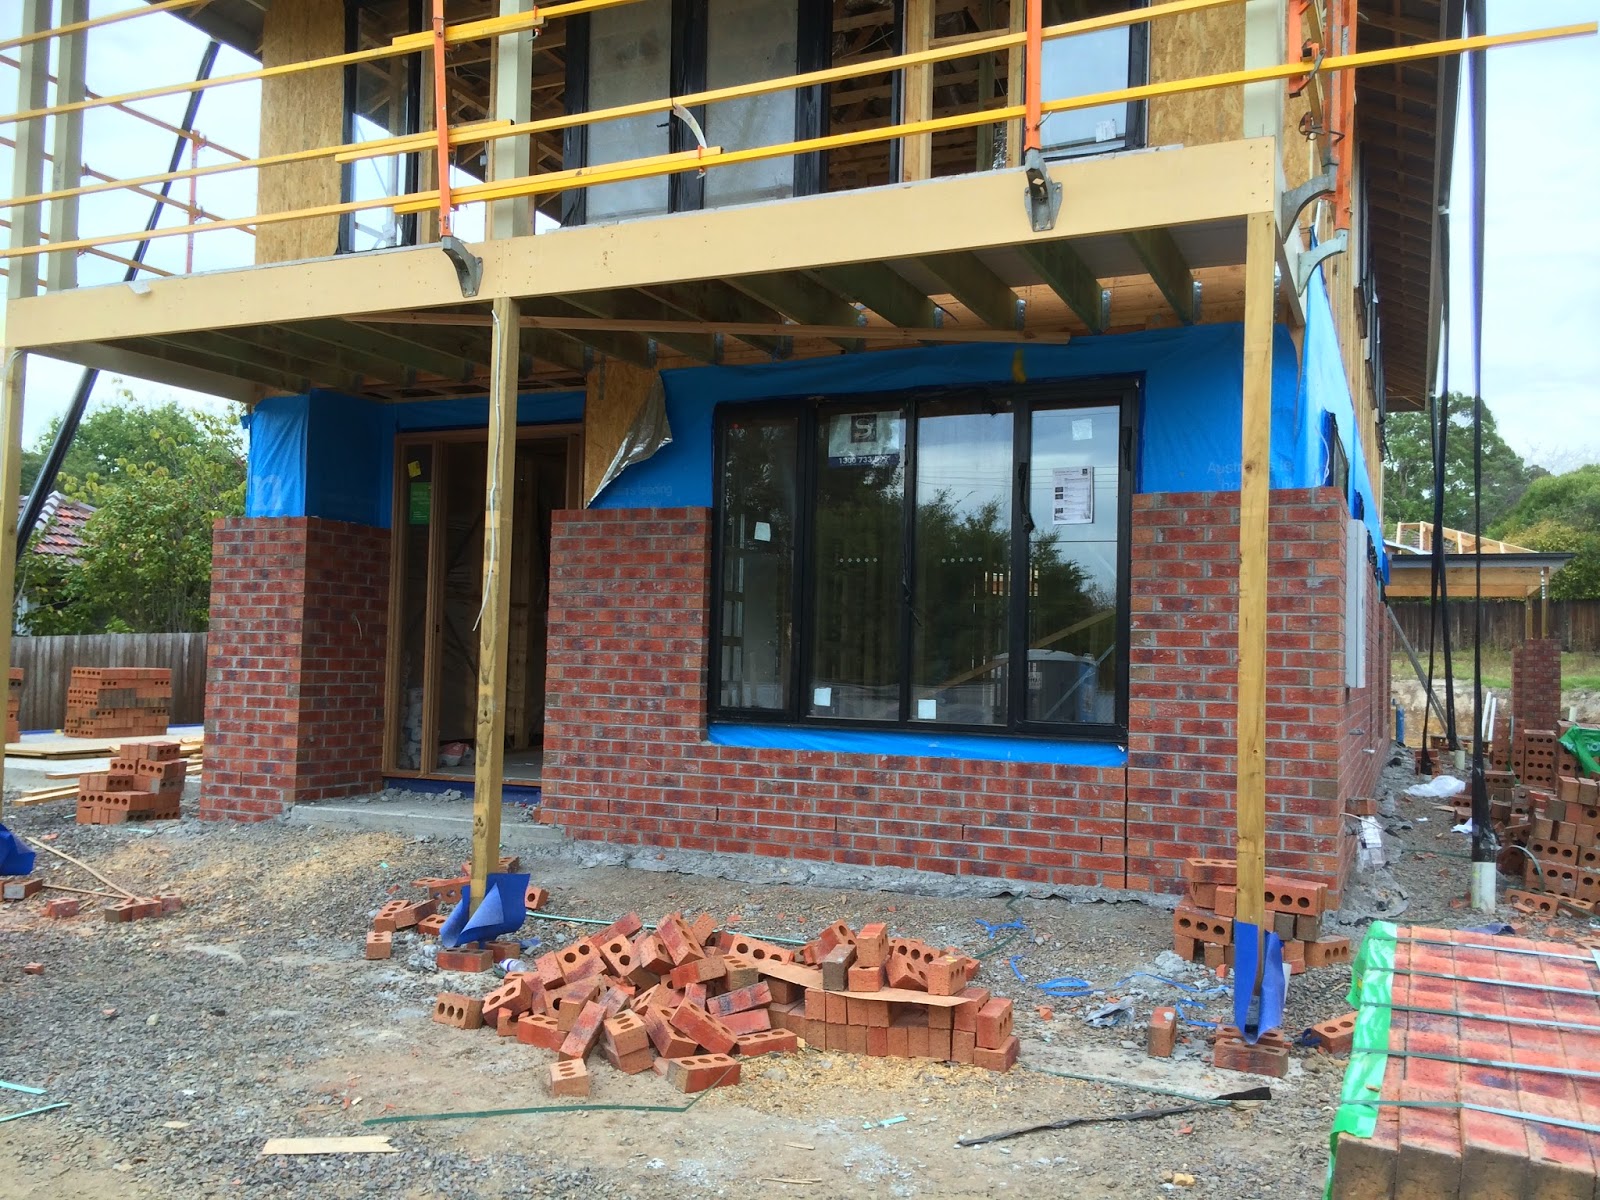
  • Bricking of the ground and first floor with the garage nearly finished
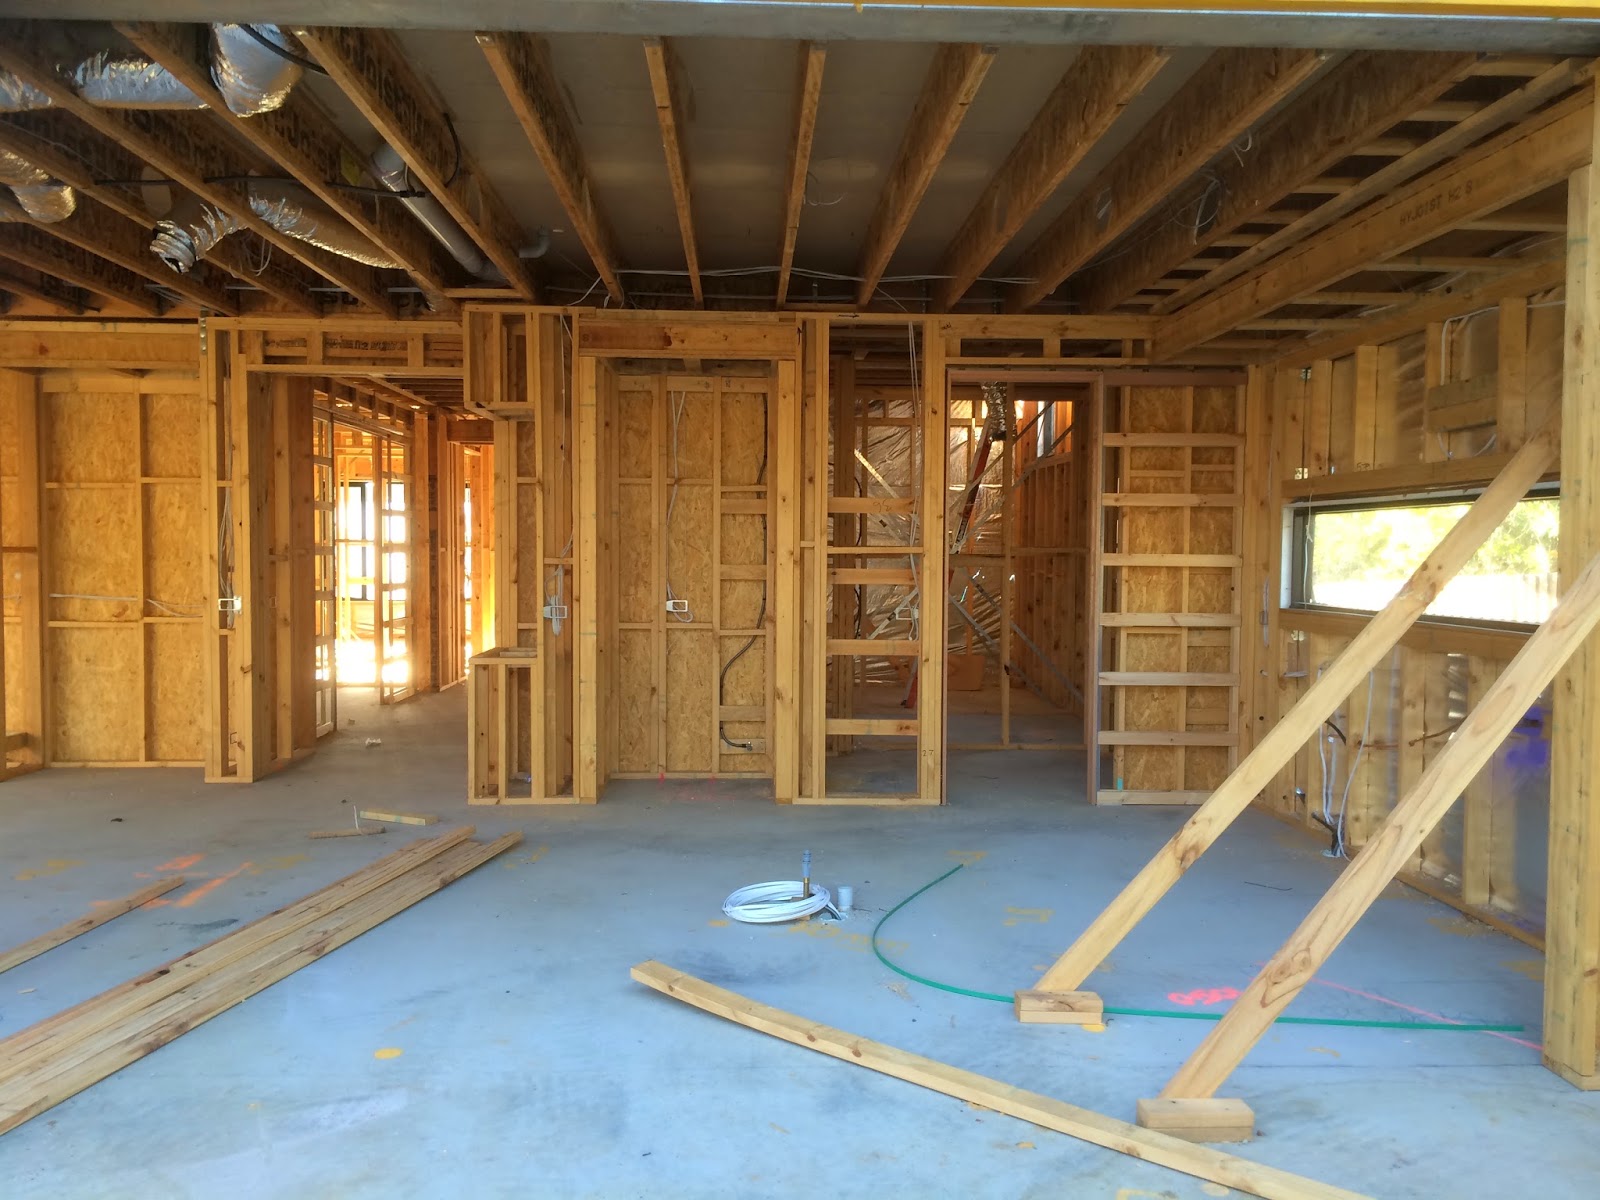
  • Insulation almost done
  • Plaster has arrived
  • Eave sheets being installed
  • Garage roof trusses arrived 2 days ago
And basically that's it! Things have been moving very slowly. Roof tiles above the dining and outdoor area yet to be done (and cannot be done until the scaffolding comes down). See attached photos for progression of build.

We found out 4 days ago that there was a change in Site Supervisor and Customer Support Co-ordinator. We found out about the SS change when we were chasing him for our independent building inspector - who had tried calling the SS a number of times without a response. This change in SS may explain the slow progress.


Day 96 - Bricking
Day 103 Scaffolding delivered to site
Day 105 Scaffolding erected
Outdoor Area
Day 105 Garage wall
Day 107 First Floor Bricking
Day 121 Eaves installed
Day 121Garage T Bar and Eaves installed


2. Storm Water Drain update


A meeting was held on 20th March with the council inspector, base stage supervisor and plumber on site to discuss the relocation of the storm water legal point of discharge. It was decided to relocate the LPOD further to the right hand side of the property and closer to the existing driveway. We were informed by Building Support Co-ordinator on the 27th of March that the works would be completed ASAP. From what we can see it has not been done yet.

3. Outdoor Brick Pillar


When the pillars for the outdoor room were being bricked we noticed that the middle pillar (due to its depth of 710mm) :
  • Took up a lot of space in the outdoor room and therefore reduced the useable space
  • Looks intrusive and makes the outdoor area narrow. It looks out of proportion relative to the outdoor area
  • Potentially will further obscure the view of the garden from the family room
Yes, the dimensions of the pillars are on the plans that we signed. However, being completely naive to the building process we were unable to visualise and put the scale of the plans into perspective. Furthermore, while we requested for the outdoor room extension we did not determine the pillar size and position and deferred to the expertise of Metricon's designers. We wonder whether this was an oversight because the middle pillar at the front of the house (portico area) is not as deep (470mm) as the other front pillars which are of the same dimensions as the outdoor area pillars. Even our independent building inspector agrees that the middle outdoor pillar could be less deep.

We contacted the SS and Building Support Co-ordinator but were told nothing can be done. We were surprised and disappointed that there was seemingly no attempt to help us rectify this problem. (The pillars were only half bricked when we contacted them about it.) We were assured earlier on in the process by the sales people that Metricon takes great pride in their final product as it is an advertisement of their work. In our opinion, this pillar is an eyesore! And to boot, every time we have friends and family over, it'll be one of the first things they will notice about the outdoor area. 


Friday, 21 March 2014

Day 94 - Front Brickworks started

From what we can see there has not been much progress. Unsure whether further works have been done inside. Haven't had our weekly update from the SS. Called him Monday to ask about the brickworks and found out he had been sick last week. 

After nearly 2 weeks since the delivery of the bricks, the brickies have finally started work at the front of the house today. It was suppose to have started last week but the original bricklayers could not do the job and another crew had to be contracted. 


There was a meeting yesterday on site with the base supervisor, plumber and council inspector. The future crossover and storm water legal point of discharge (LPOD) was marked out on the nature strip ie 2.5 m from tree and 3 m wide cross over. There will be about a 1m gap between the southern fence and the LHS of the aggregate driveway. Plumbers can relocate the LPOD again with the pipe running parallel and closer to southern fence line but have to leave a gap for a future fence post. There was a suggestion that the LPOD be relocated on the other side of the front nature strip tree (which is well away from the future crossover), however, this will require approval by the council engineer. The council inspector will discuss this with the council engineers.

Things that will need to be considered when relocating the storm water pipes to the opposite side of tree:


  • Telstra pit and underground conduit/cables 
  • Front garden tap
  • Potential impact of landscaping 
  • Fence posts
  • Have we missed anything!!!

We haven't heard from the building inspector about the overhang correction - whether this was done appropriately. Will need to follow up ASAP.


Friday, 14 March 2014

Day 87

Progress this week:

  • Bricks were delivered (need to check they are the bricks we ordered! Can't tell from this distance).

  • Overhang issues as described previously was fixed (last week) by timber bolted to the slab and underneath the overhang. Don't know much about this and hope that this meets the building standards. Will need to call our own building inspector.

  • Frame inspected by Metricon's independent building inspectors (Group Four Building  Surveyors) - would be interested what they thought about the overhang fix. 
  • Capped gas connection at outdoor area done according to our SS
  • Storm water discharge remains unresolved. Spoke to the local council civil works inspector on the phone. He said he happened to inspect the site on the day that the plumber relocated the storm water drain. He pointed out to the plumber that the new drainage point will be in the way of the future crossover. Apparently, the plumber responded with a 'shrug of the shoulders' and said he's doing it according to the plans!!!!! (The building plan clearly shows a crossover in this location.)
  • We contacted our Building Support Coordinator  (BSC) who has marked this issue as urgent and hopefully we will get a resolution soon with an on site meeting with the civil works inspector, base supervisor, plumbers and us.
  • Gutters and fascia installed in the outdoor and dining area

Here are some pics from the meeting with the SS last week.


Family Room

Kitchen

Master Bedroom

Friday, 7 March 2014

Day 80

Structurally nothing major has happened since last week, except that the two sliding doors to the outdoor area are now in. The framework needs to be assessed before the bricking can commence, which hopefully will be late next week.

We met our SS for the the first time yesterday. He took us around the site and answered our questions patiently, which we appreciated. We even got to go up to first floor (via a ladder). 

There is a lot to be said for a face to face meeting - concerns were discussed and general construction questions answered and even if issues were not resolved a follow up plan discussed. So much better than playing frustrating phone tag and relying on ESP to predict the most convenient time to chat.

Issues that our SS will be following up:
  • Front entry wall and outdoor/dining room wall overhanging the slab.

Overhang at front entry wall
Overhang at outdoor area
  • Front right hand side wall lining ripped.

Ripped lining - unsuccessful patch job!
  • There does not seem to be a capped gas connection or pipe in the outdoor dining area as per plan/contract.

Location of capped gas - not installed?
  • Sleeper retaining wall in front left hand side of property (on plans but not presently evident on the site).

Things that we need to followup:
  • Check that the 'fan provisions' we paid for includes the ceiling structural support for the fan as promised!
  • Whether a waste drainage point has been installed near the outdoor room.
In terms of the issues from the previous week, basically we've missed the boat with the roof sarking and the distance from the fence is irreversible. We are still working with Metricon to resolve the storm water drainage point and crossover position.


Friday, 28 February 2014

Day 73

Our Building Support coordinator responded to our concerns about the storm water drain and crossover promptly and facilitated a meeting with the base stage supervisor and another with the SS.

Finally had a meeting with the Base Stage Supervisor (better late than never) and went through the issues of the relocation of the storm water drainage point and the gap between the fence and garage wall. Unfortunately, we didn't go through the entire site but hopefully our SS can answer some of the other questions.

Despite a call by the Base Supervisor to the subcontractor it is still unclear why the subcontractors relocated the storm water discharge point by 800mm to where the future crossover will be. However, he has reassured me that it is easily enough to relocate it to a different position (at no cost to us). Have to check with our local council to make sure everything is ok and to mark the minimum distance from the southern border of the property for the final storm water discharge point. The easiest thing to do is to relocate it back to the original position. Hoping the Base Supervisor will call back about a reason why the subcontractors move it in the first place!

Found out why the gap between the garage slab edge and the fence is so wide. They have measured the distance from the edge of the slab/footing to the surveyed boundary line (which is inside the southern fence line) and not to the fence paling line. This issue has not been raised with us previously. The difference in gap between the fence line and surveyed line ranges from 100mm to about 500mm! Which adds to the gap between the fence and edge of the garage slab/footing.

Anyway, this is where we are up to in the construction:

  • Installation of Roof tiles
  • Some windows
  • Electrical rough in
  • Plumbing
  • Solar Hot water
  • Airconditioning unit
  • Main bedroom doors to verandah
Noticed there was no roof sarking installed which apparently is not a standard item for Metricon - it was never mentioned by Metricon during all the consultation phase. It would have been nice to be given the option to include it but now it's too late.


Outdoor area


Having a meeting with the SS next week. 

Sunday, 23 February 2014

Base and frame

It's been a while since we updated this blog and since then a number of things have occurred including the base and frame of the house! It is now day 68! Once the process began the progress was fairly quick but unfortunately not without issues.

The concrete slab was completed late January/early February and the frame commenced on the February 5th. It took about 2 weeks for the bulk of the frame (ground and first floor) to be completed.


Site preparation


Waffle pods and reinforce mesh
Concrete slab with free standing meter box
Frames


The site supervisor (SS) that we had been assigned came on board from the frame stage. The base stage was handled by another person. We only discovered this when we contacted the SS regarding the concrete footings and was referred to the base stage person. 

Issues

Concrete footings

The first issue involved some concrete footings that were dug up during the excavation process. We were unable to contact the demolisher and the footings needed to be removed asap for work to continue so we ended up having to pay Metricon $300 remove them.  


Unexpected gap
The second issue, which we were very unhappy about, involved the distance of the concrete slab on the south side of the house relative to the neighbour's fence. We had requested on several occasions leading up to and including the contract signing day that the house/garage be built as close as possible to the neighbour's fence. Metricon insisted on a 150mm gap between the house and fence and so we were eventually resigned to this gap. To our dismay, the gap is in fact 500mm! We now have 500mm of useless space that we will need to seal off to prevent external access. Furthermore, while this may seem like a trivial distance it may actually impact on the construction of the crossover and impinge on the 2.5m distance set by the council relative to the tree on the nature strip.


Nature strip tree (right hand side)!
Stormwater drain??
A possible further issue, which we are investigating, is the relocation of the storm water drain on the kerb. It has now been moved from it's original position in line with south side fence line towards our future crossover. 

Original storm water drain (left hand kerb)
New storm water drain
Scheduled meetings?!
We had arrange to meet with the SS to inspect the site after the frame stage. One of us made special arrangements to leave work in order to do this as we felt it was important for both of us to be there to meet the SS in person. Unfortunately, on the day the SS was held up at another site and this meeting did not eventuate. He did give us permission to inspect the site ourselves and it was at this time that we discovered the second issue above. We contacted the SS via phone the day after to discuss. Unfortunately, he was in transit and we were at work and so the discussion was brief and some issues remained unresolved. We did learn from the SS that we were supposed to have had a meeting at the base stage. We must have missed the fine print somewhere because we were not aware of this. Furthermore, we had previously (early February) attempted to contact the base stage person but did not receive a return call. 

We sent an email to our building support co-ordinator (BSC) this weekend to express our concerns and to ask for her help with resolving the crossover/driveway issue.

We haven't spoken to the SS about the storm water drain yet. It's something we will have to follow up asap.


Site start

We had some issues with the permit and so the November 2013 start date was delayed. We finally 'went to site' on December 18th 2013. The excavation occurred fairly quickly however there's been no further progress due to the festive season. 


We now have a Site Supervisor (SS) and our Customer Support Coordinator has been replaced with a Building Support Coordinator (BSC).

The official completion date for the build is end of November 2014. Here's looking to moving in before Christmas!

We have enlisted the services of Urban Property Inspections. Hopefully we've made the right choice in building inspection company given our bad experience with choosing a demolisher. Hopefully the building inspection cost will be worth it!