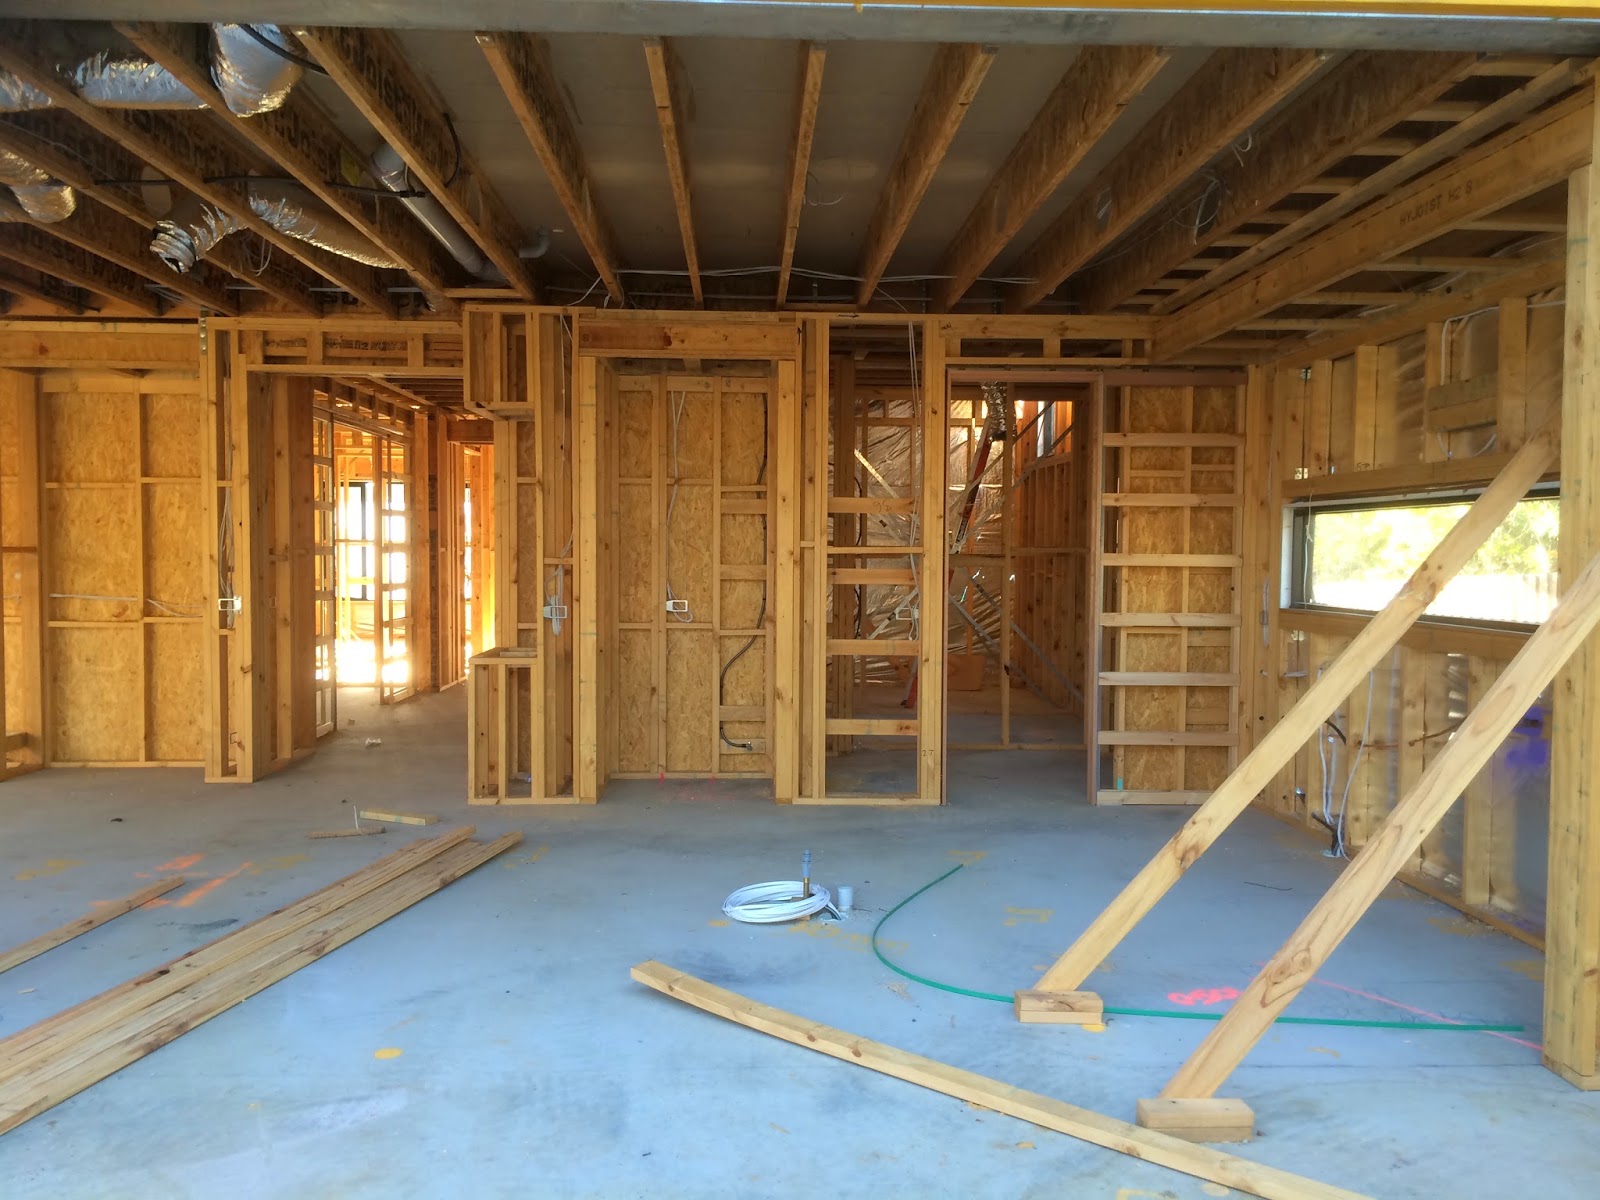
Structurally nothing major has happened since last week, except that the two sliding doors to the outdoor area are now in. The framework needs to be assessed before the bricking can commence, which hopefully will be late next week.
We met our SS for the the first time yesterday. He took us around the site and answered our questions patiently, which we appreciated. We even got to go up to first floor (via a ladder).
There is a lot to be said for a face to face meeting - concerns were discussed and general construction questions answered and even if issues were not resolved a follow up plan discussed. So much better than playing frustrating phone tag and relying on ESP to predict the most convenient time to chat.
Issues that our SS will be following up:
- Front entry wall and outdoor/dining room wall overhanging the slab.
 |
| Overhang at front entry wall |
 |
| Overhang at outdoor area |
- Front right hand side wall lining ripped.
 |
| Ripped lining - unsuccessful patch job! |
- There does not seem to be a capped gas connection or pipe in the outdoor dining area as per plan/contract.
 |
| Location of capped gas - not installed? |
- Sleeper retaining wall in front left hand side of property (on plans but not presently evident on the site).
Things that we need to followup:
- Check that the 'fan provisions' we paid for includes the ceiling structural support for the fan as promised!
- Whether a waste drainage point has been installed near the outdoor room.
In terms of the issues from the previous week, basically we've missed the boat with the roof sarking and the distance from the fence is irreversible. We are still working with Metricon to resolve the storm water drainage point and crossover position.